
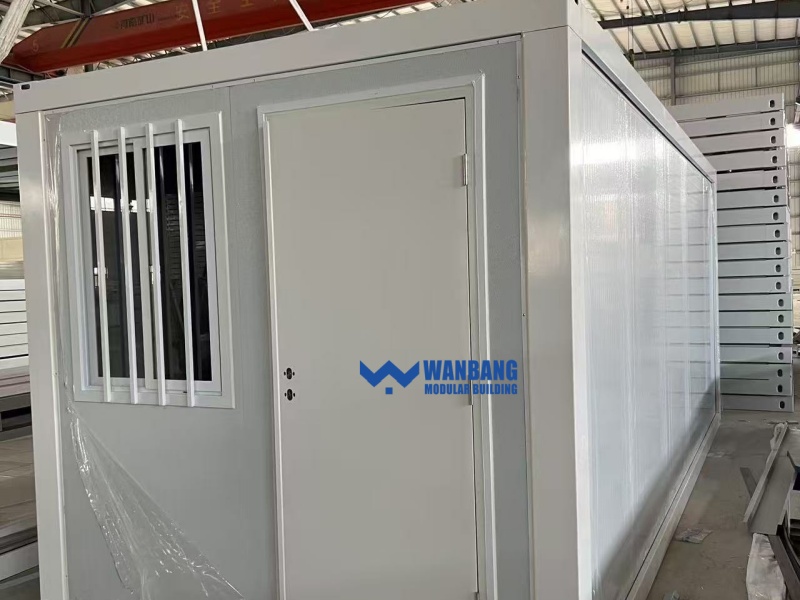
A foldable house with bathroom and kitchen is a different specification from a foldable shell with an empty interior. The phrase is searched heavily, but it is used loosely: some listings mean a fully fitted wet room and working kitchen, others mean only that space has been reserved for them. This guide separates the two, explains what a folding structure does to wet-zone design, and lists what to put in writing before you order.
Get this distinction settled first, because it drives most of the price and delivery differences:
Neither is wrong. The problem starts when a quotation says "bathroom and kitchen included" without stating which one it means. Ask for the supply scope line by line.
For the broader product comparison behind this, see Foldable Houses from China: vs Expandable, Price Factors.
A folding house is not a shipping container with a door cut in it. Its walls and roof are hinged and fold flat for transport, then unfold on site. That mechanism changes where a bathroom can sit and how it must be built:
The practical rule: choose the wet-room position before the layout is frozen, not after. Moving a bathroom once the folding pattern and pipe penetrations are set is expensive.
A site-ready foldable house needs three things to meet at the boundary of the unit. Confirm the position and the responsibility for each one.
| System | Confirm in writing | Who usually does the last connection |
|---|---|---|
| Water supply | Inlet position, pipe size, expected pressure, hot-water method | Site plumber, at the marked inlet |
| Drainage | Outlet position and diameter, fall, grey/black water separation, trap and vent arrangement | Site plumber, to the marked outlet |
| Power | Incoming rating, distribution board, socket and lighting circuits, extraction fan circuit | Site electrician, at the distribution board |
The table gives the questions, not universal answers. Pipe sizes, circuit ratings and connection standards follow the destination country and the confirmed specification, so request them as project documents rather than assuming a default.
Folding is chosen for logistics. A foldable unit compresses to roughly one-sixth of its deployed volume, and published loading data puts 10 units with 50 mm wall panels or 8 units with 75 mm panels on a 40HQ, against 14 flat-pack sets. On-site deployment is a four-step process taking about 15 minutes with hinges, locks and connectors, without heavy lifting equipment.
A factory-fitted bathroom and kitchen do not cancel that advantage, but they do add things to protect and connect. In practice:
Ask the supplier to state whether the fitted version changes the loading count for your wall specification. See the 40HQ loading guide for the comparison across flat-pack, folding and expandable units.
Put these on one sheet and require the same level of detail from every supplier you compare:
Interior configurations can be customized to the project, so treat a catalogue image as a starting point rather than a specification. Large sites often mix unit types: the Chile 150-unit transmission camp combined accommodation, offices and a canteen from different building types on one site.
Yes. A foldable house can be delivered with a fitted bathroom and kitchen, or with the space and pipe routes reserved for a buyer-installed fit-out. The two options are different products, so the supply scope must be stated in the quotation.
It can. Published loading figures for a 40HQ are about 10 foldable units with 50 mm walls or 8 with 75 mm walls, but those counts assume a stated configuration. Ask the supplier to confirm the count for the exact fitted specification you are buying.
The basic unfolding is described as four steps taking about 15 minutes, without heavy equipment. That is the shell deployment only. Foundations, utility hookups and any buyer-installed fit-out are separate site tasks and are not included in that figure.
Away from hinge and lock lines, and with a floor build-up that can carry a fall to the drain and a continuous waterproof layer. The position has to be fixed before the folding pattern and pipe penetrations are finalized.
A line-by-line supply scope, shop drawings showing wet-room and connection positions, a packing list, installation and maintenance instructions, and any test reports or certificates agreed in the contract.
If you are comparing a foldable house with bathroom and kitchen against a provisioned shell, start with occupancy, site utility points and the number of units per shipment. Wanbang can prepare a layout and loading plan against your confirmed scope.
Explore the product lines: Foldable Container Houses and Container House for Sale.


 IPv6 RÉSEAU PRIS EN CHARGE
Hi! Click one of our members below to chat on
 Français
 English
 Deutsch
 Русский
 Italiano
 Español
 Português
 Türk
 Ελληνικά
 Indonesia
 عربي



